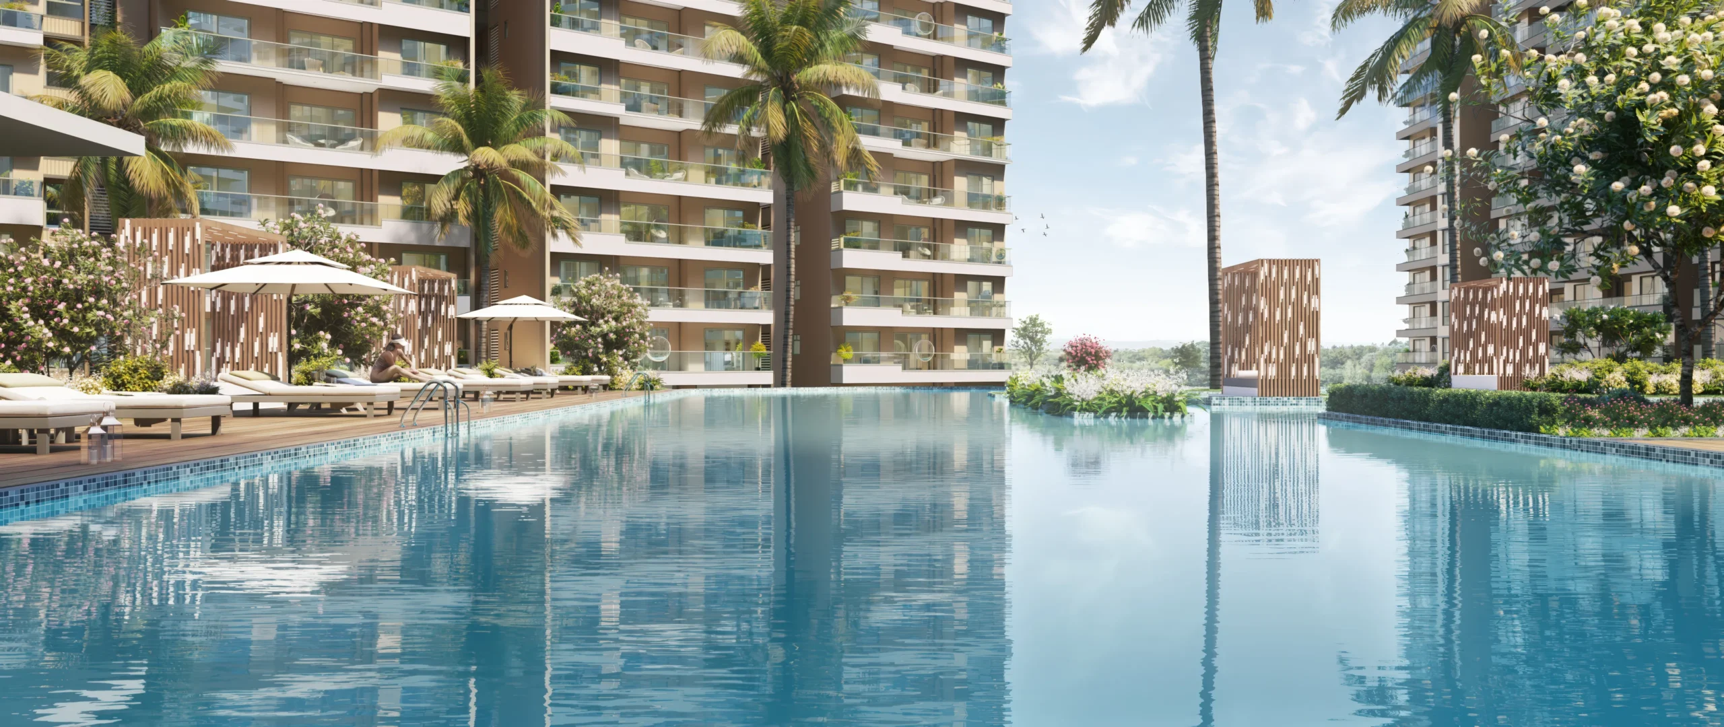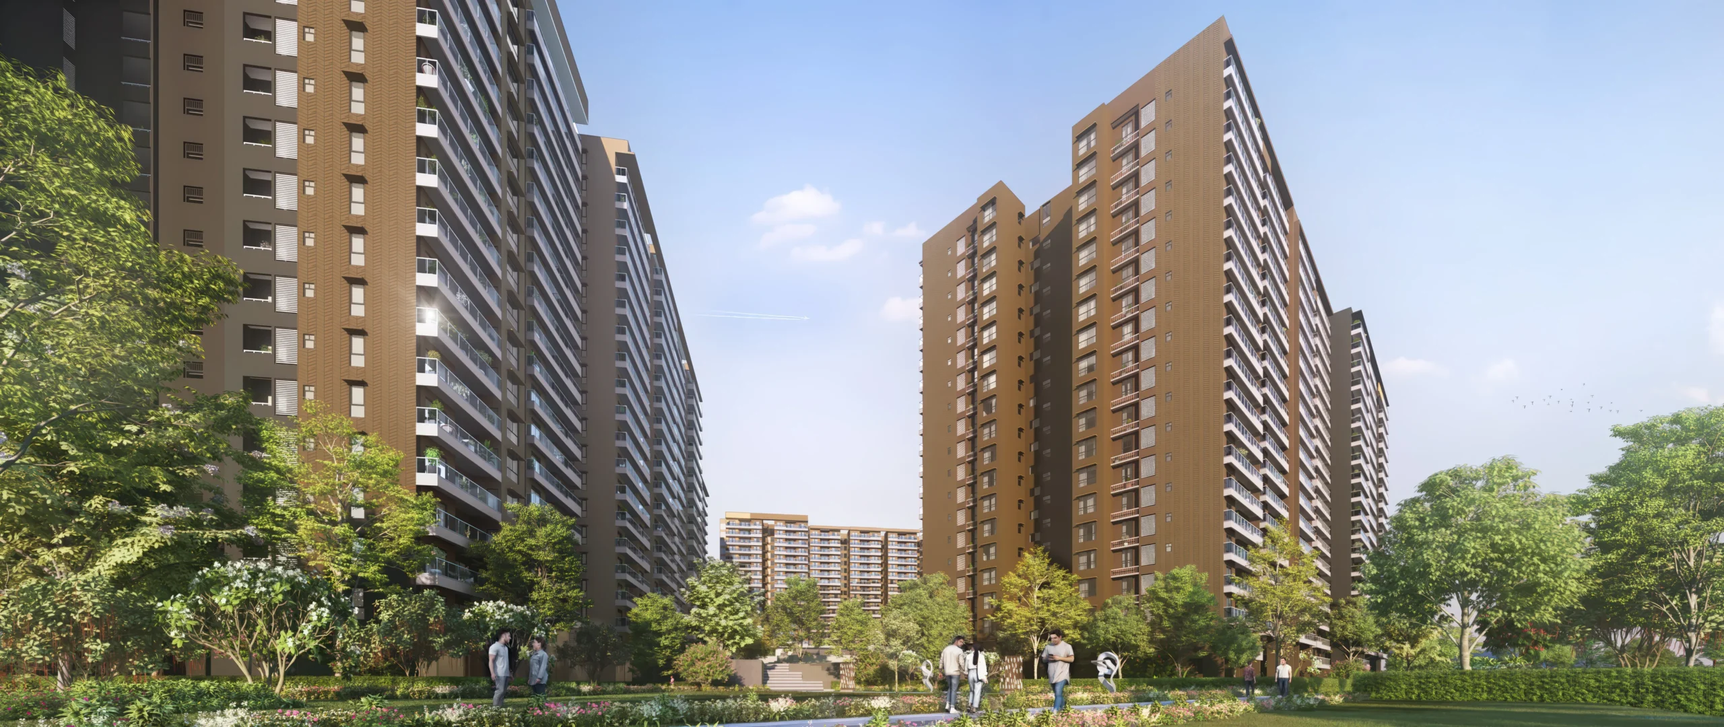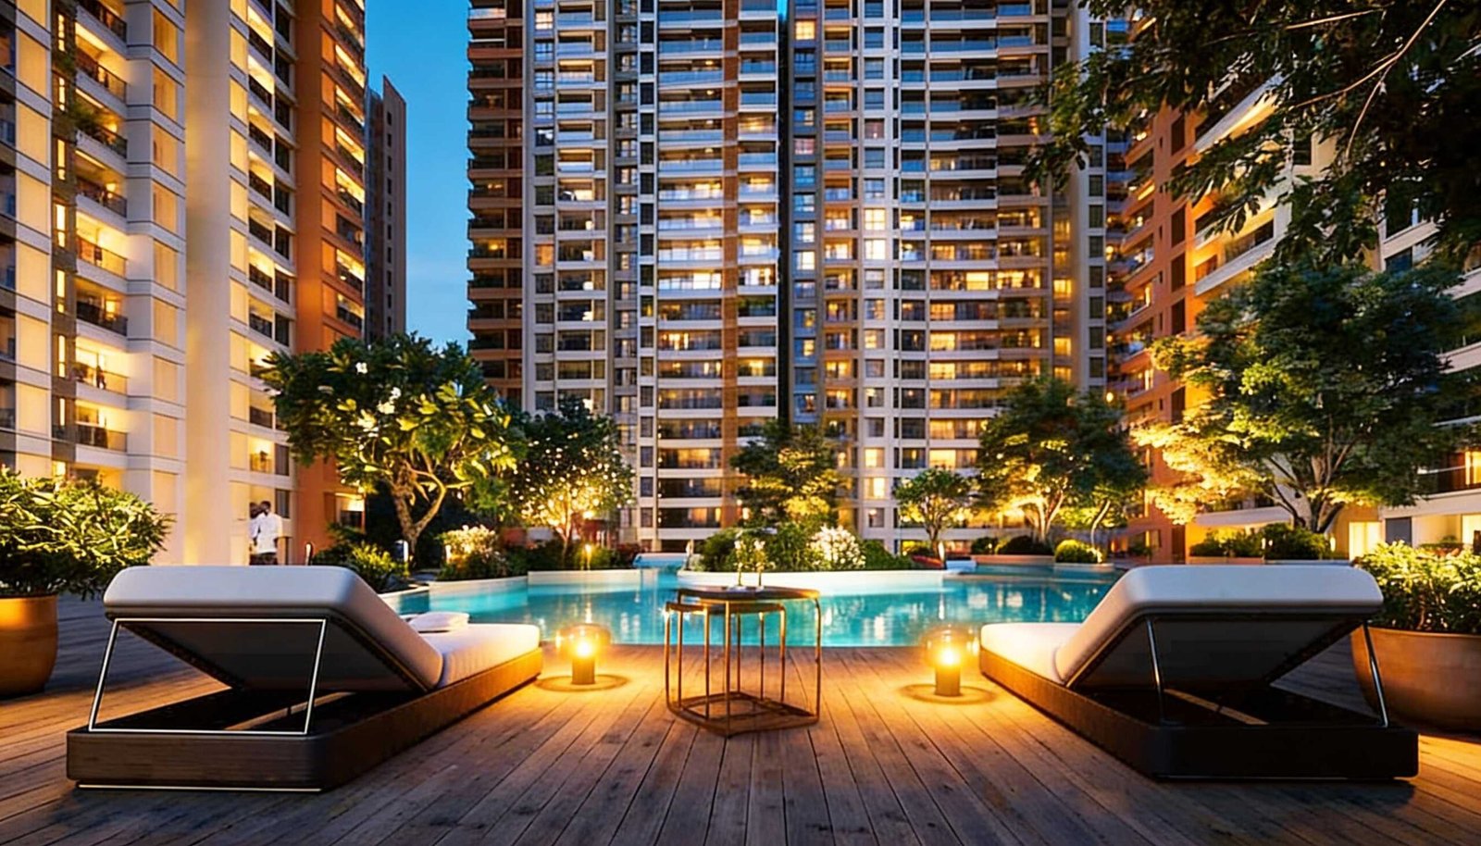
whatsapp image 2025 07 17 at 15.18.12 508f4d66.jpg

NEW LAUNCH

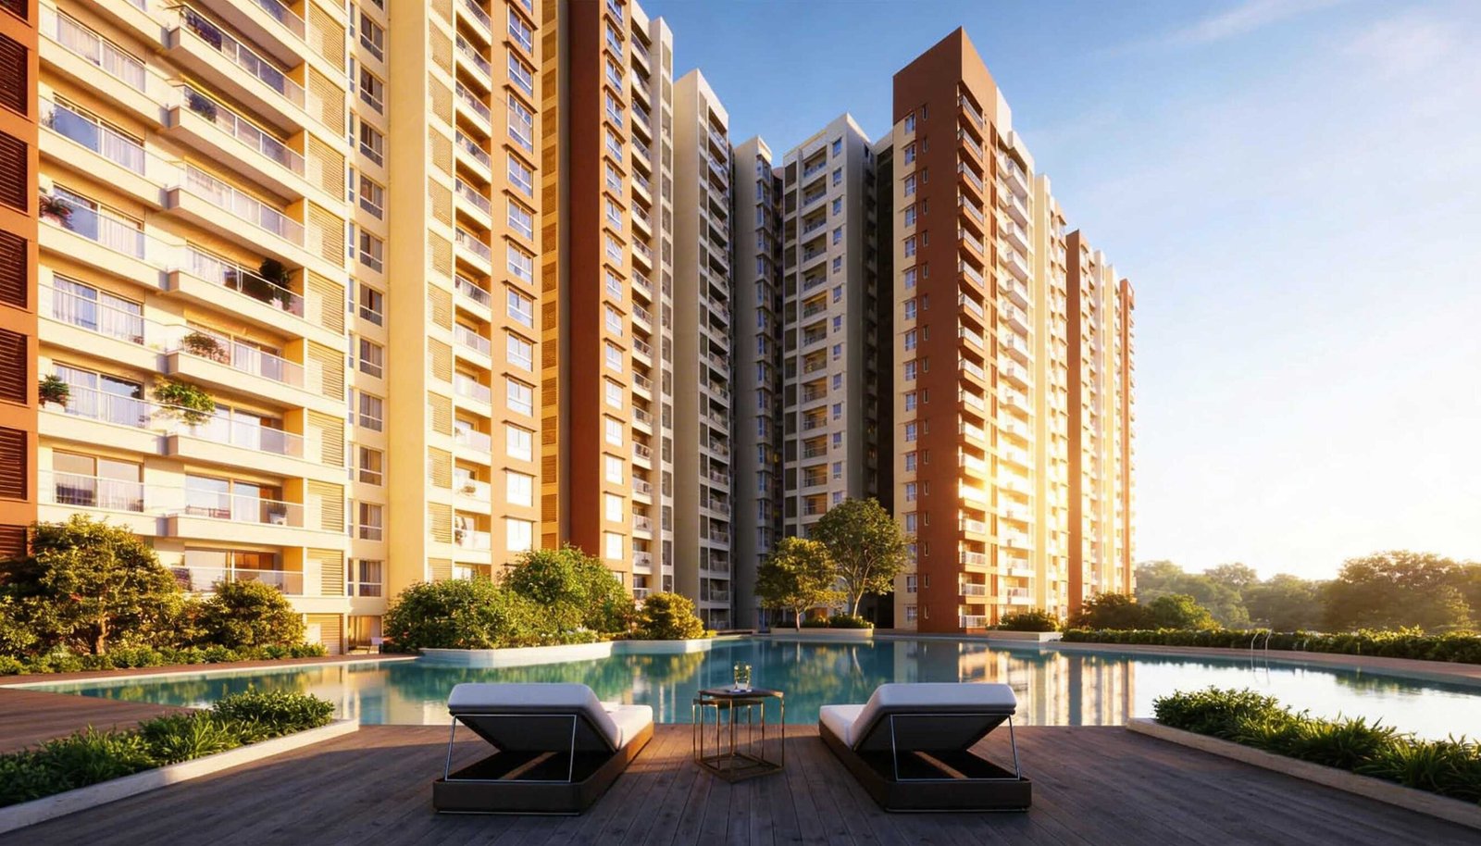
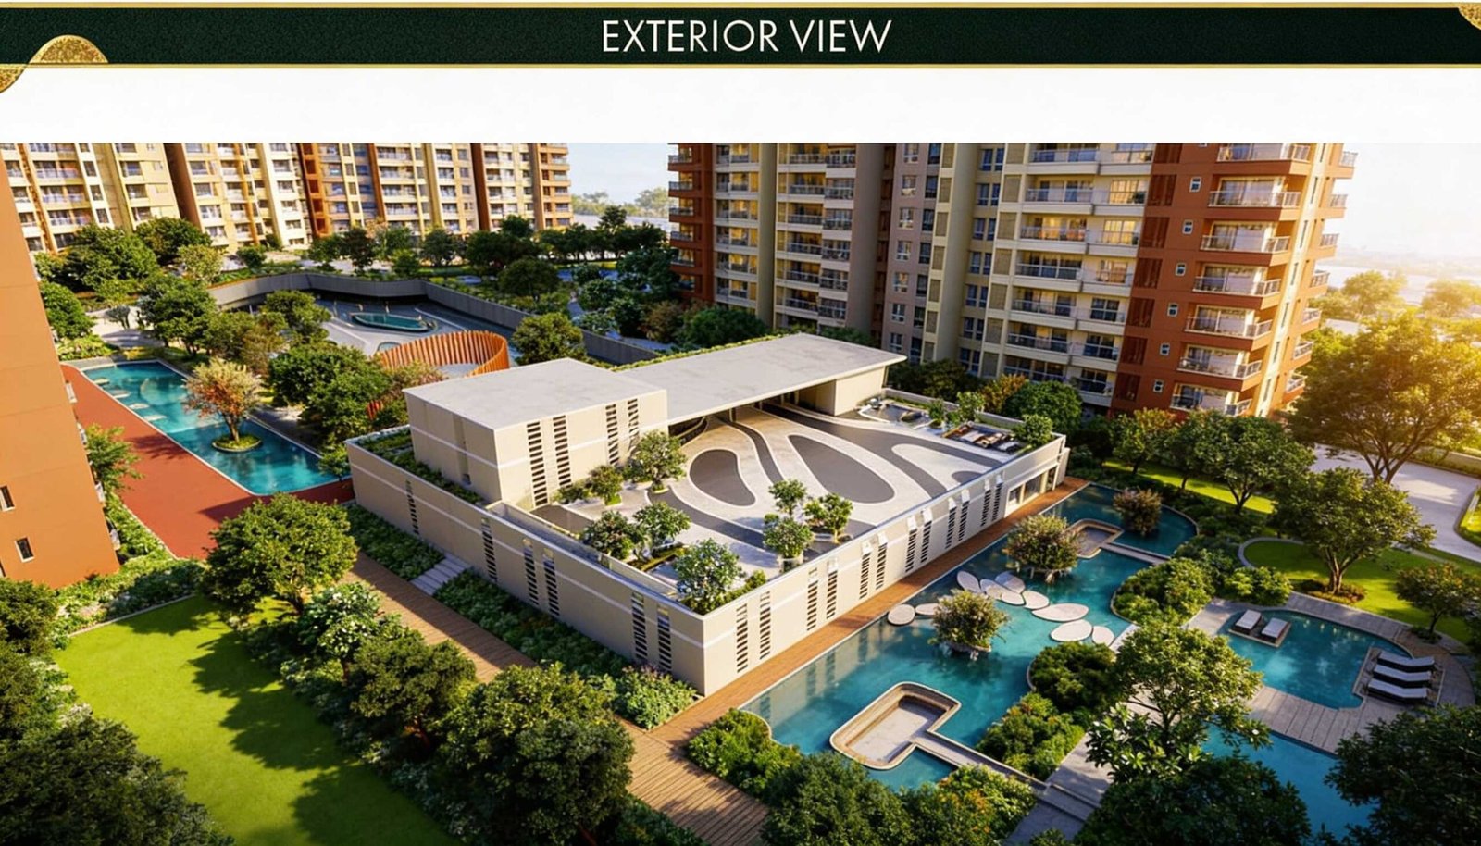
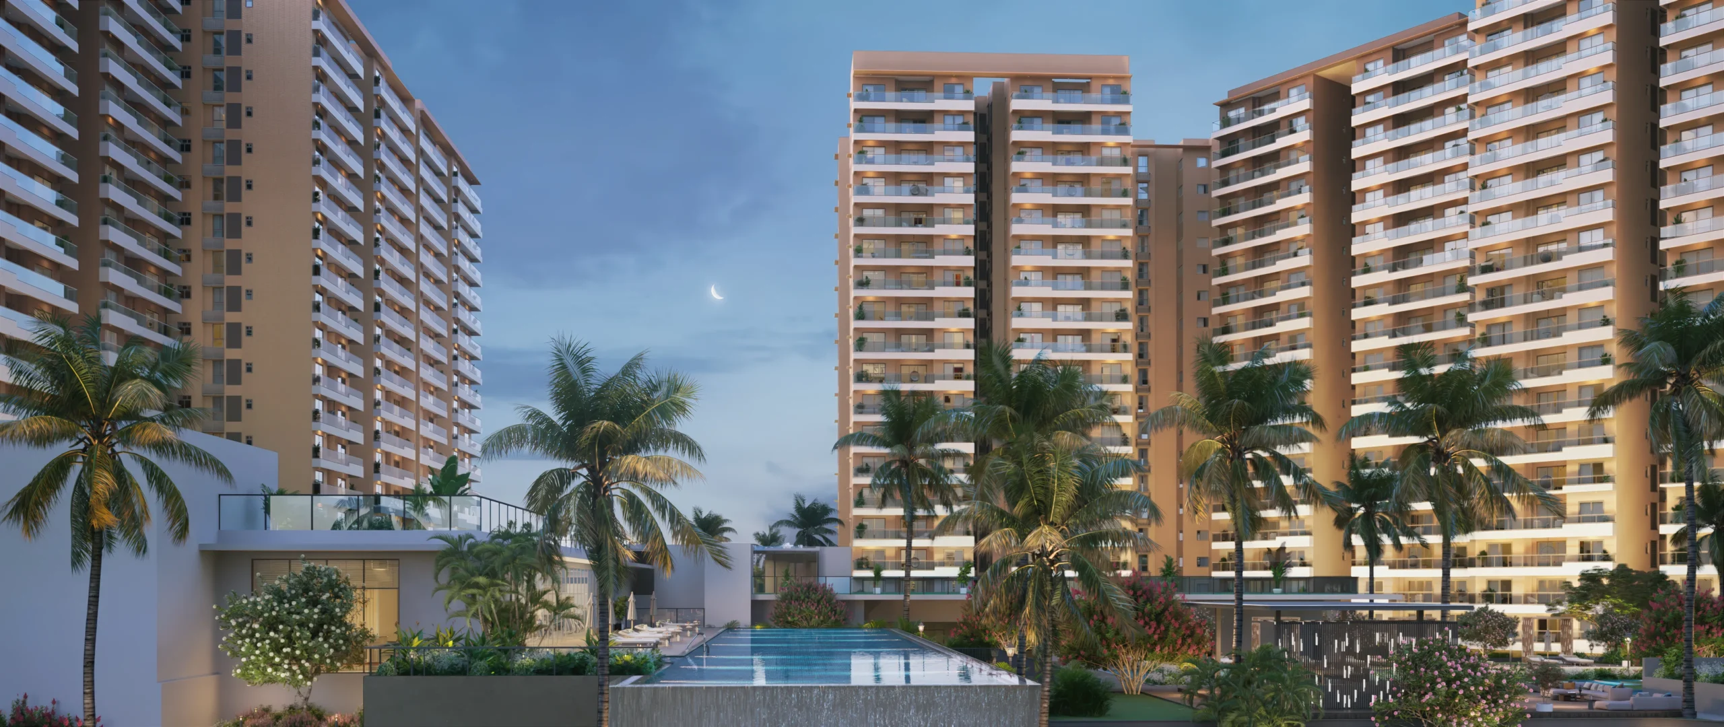
Prestige Evergreen

Whitefield Main Road, Opp. Varthur Lake, East Bangalore

Land Parcel : 24 Acres (Phase1) | 2000 Units

Total Floors : 3B+G+19 | Towers : 14 Towers

Luxurious 2, 3 & 4 BHK Homes

Starting From INR 1.79 Cr* Onwards

Contact Us

Register here & Avail the best offers

site 1.png

WHY PRESTIGE EVERGREEN?



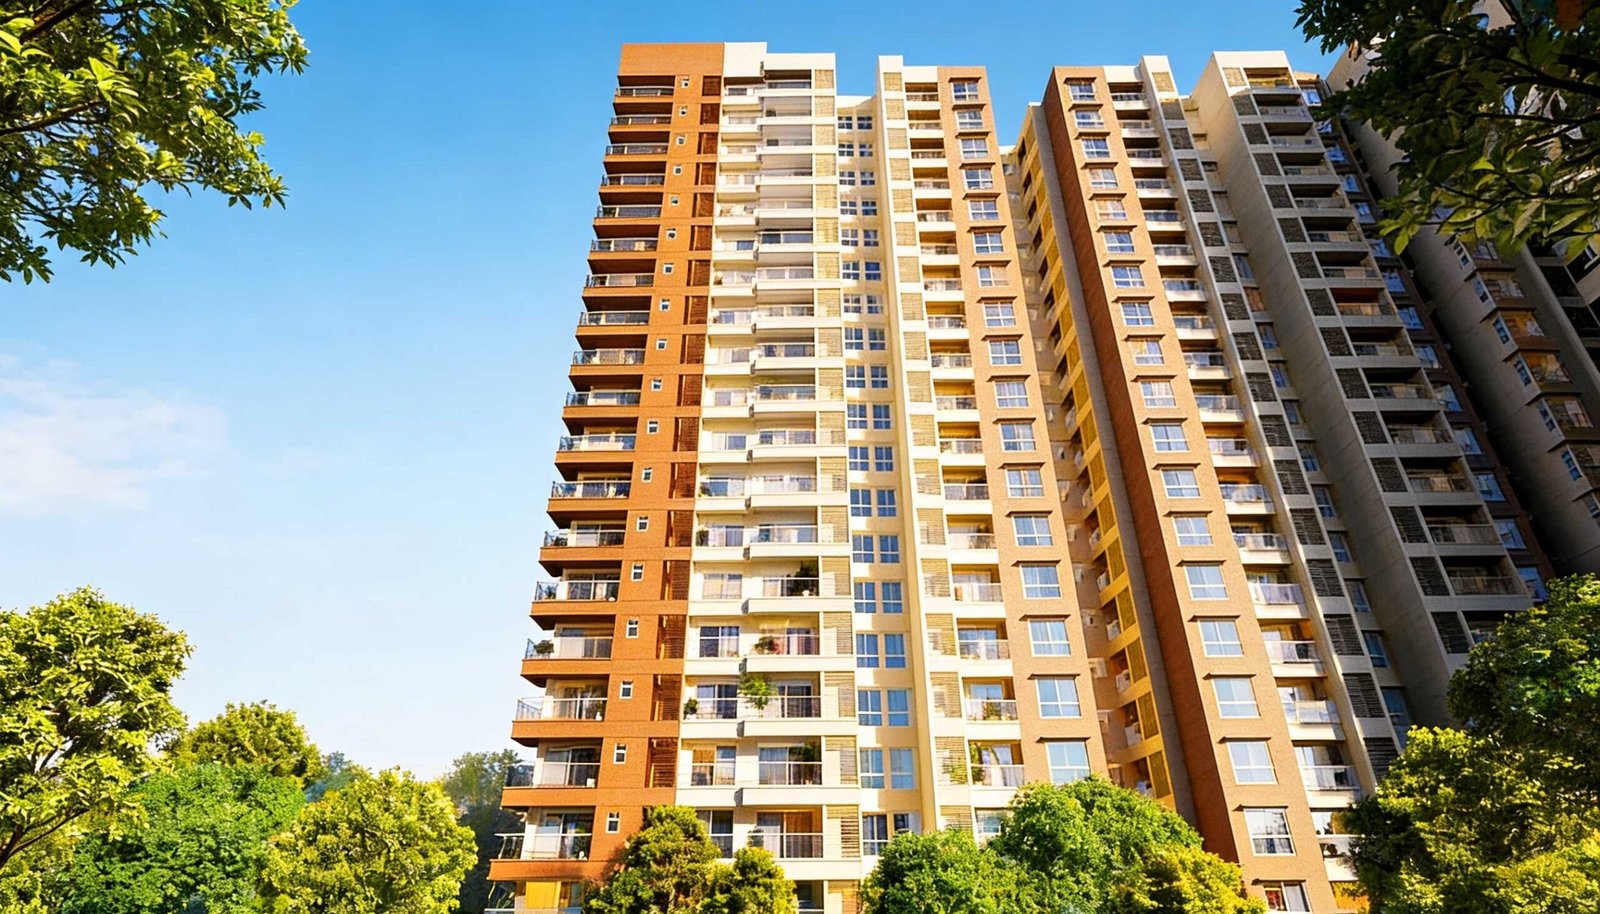
Prestige Evergreen is an upcoming premium high-rise residential community strategically located along the bustling Whitefield–Varthur Road corridor in East Bangalore. Designed to meet the needs of modern urban lifestyles, the project offers well-planned 1, 2, 3, and 4 BHK residences—perfect for young professionals, families, and those seeking a future-ready home in a prime location.

With spacious layouts, elegant interiors, and superior-quality specifications, Prestige Evergreen promises an elevated living experience in one of Bangalore’s most desirable and fast-growing neighborhoods.


Project Highlights


  • 1, 2, 3 & 4 BHK Premium Residences


  • Adjacent to Prestige Tech Forest (under development)

  • Unmatched connectivity to Whitefield, ORR, Sarjapur Road, HSR Layout & Electronic City

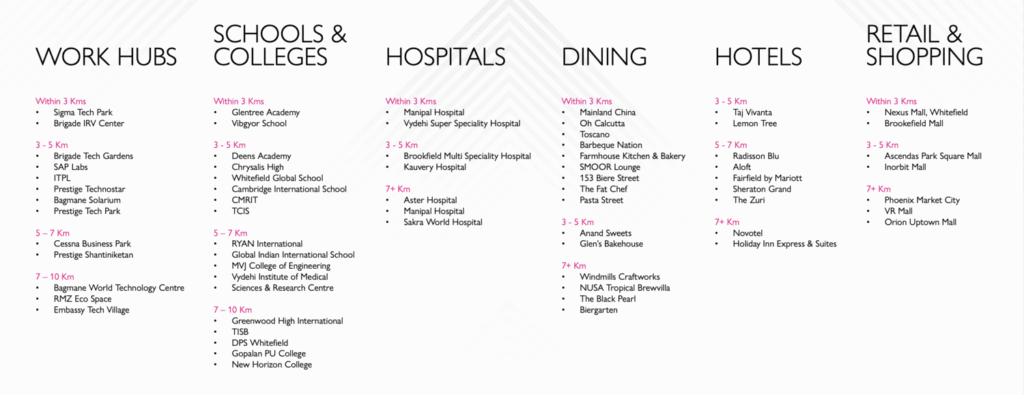
  • Close to 30+ top schools & international schools

  • Just 3 km from Hope Farm Metro Station

  • Walking distance to Manipal Hospital

  • 5 minutes from Nexus Mall

Land Area

21 Acres

Possession Date

On Request

Typology

residential

Dimensions

650 – 3698 Sq. Ft.

Total Units

1800+

Starting Price

1.10 Cr*

Unit Typology

2, 3 & 4 BHK

Avail Special Launch Offers Limited Units Only

Price

2 BHK

APARTMENT
₹1.79 Cr* Onwards
  •  
  • 1174 - 1526 SqFt
  •  

3 BHK + 2T

APARTMENT
₹2.55 Cr* Onwards
  •  
  • 1461 - 1500 SqFt
  •  

3 BHK + 3T

APARTMENT
₹3 Cr* Onwards
  •  
  • 1615 - 1951 SqFt
  •  

3 BHK + STUDY

APARTMENT
₹3.45 Cr* Onwards
  •  
  • 1991 - 2037 SqFt
  •  

4 BHK

APARTMENT
₹ 3.85 Cr* Onwards
  •  
  • 2271 - 2513 SqFt
  •  

 Master & Floor Plans


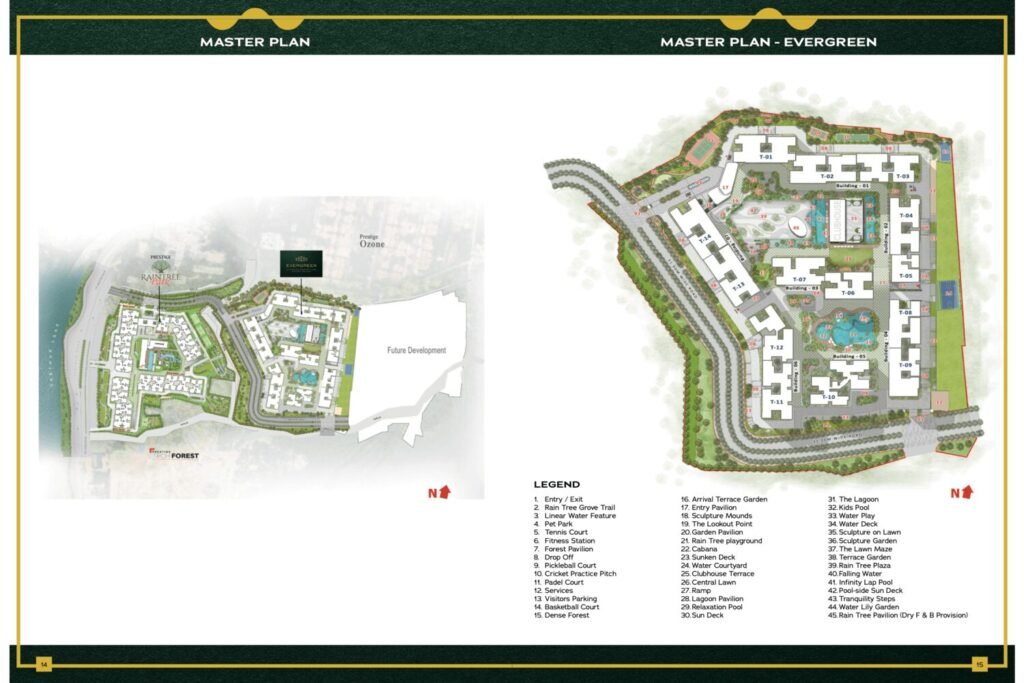
evergreen master plan scaled
prestige evergreen master plan
1 BHK (650 Sq.Ft)
2 BHK (1174 - 1526 SqFt)
3 BHK (1461 - 1951 SqFt)
4 BHK (2271 - 2513 SqFt)

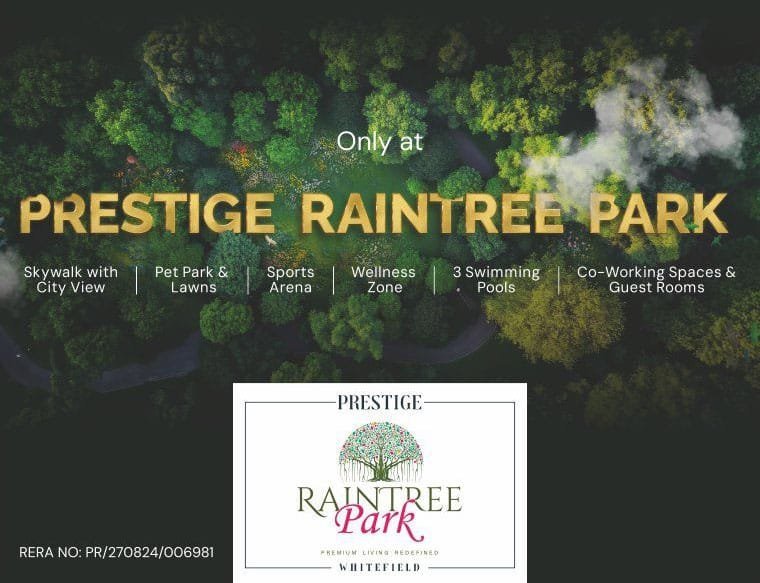
Amenities

google map.png
prestige raintree park varthur location map.png

ABOUT US

Riyaz Pasha is a RERA Registered Real Estate Channel Partner based in Bengaluru. We are authorized to market selected residential projects on behalf of reputed developers. We are not the developer or builder of this project. Our role is to provide project information, arrange site visits, and connect prospective buyers with the developer's official sales team.

CONTACT US

Marketed By: Riyaz Pasha

RERA Registered Real Estate Channel Partner RERA No.: PRM/KA/RERA/1251/446/AG/190528/001434

Disclaimer

The information provided on this website is for general informational purposes only and does not constitute an offer, invitation to offer, or legal commitment to purchase any property. All project information, including pricing, specifications, floor plans, amenities, availability, offers, images, and possession timelines, is subject to change without prior notice and should be independently verified with the respective developer. Riyaz Pasha is an independent RERA Registered Real Estate Channel Partner authorized to market and promote the projects displayed on this website. We are not the developer or builder of these projects unless expressly stated otherwise. All project names, logos, trademarks, images, brochures, and other marketing materials are the property of their respective developers and are used with authorization for marketing purposes. By submitting your contact details through this website, you consent to being contacted by phone, SMS, WhatsApp, or email regarding your enquiry. Your information may be shared with the respective developer or their authorized sales representatives, as well as other RERA-registered real estate professionals where necessary to process your enquiry and provide the requested services. While we make reasonable efforts to ensure that the information published on this website is accurate and up to date, we do not guarantee its completeness or accuracy. Prospective buyers are advised to independently verify all project details, approvals, pricing, specifications, and availability with the respective developer before making any purchase decision. All content on this website, including its design and original text, is protected by applicable intellectual property laws. Unauthorized reproduction or use of this content is prohibited.

ENQUIRE NOW